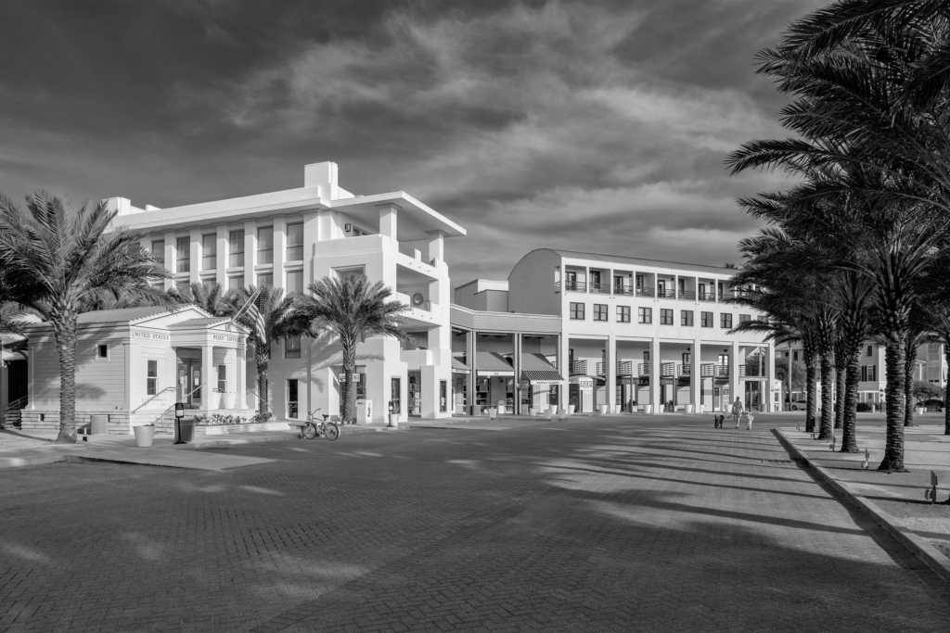
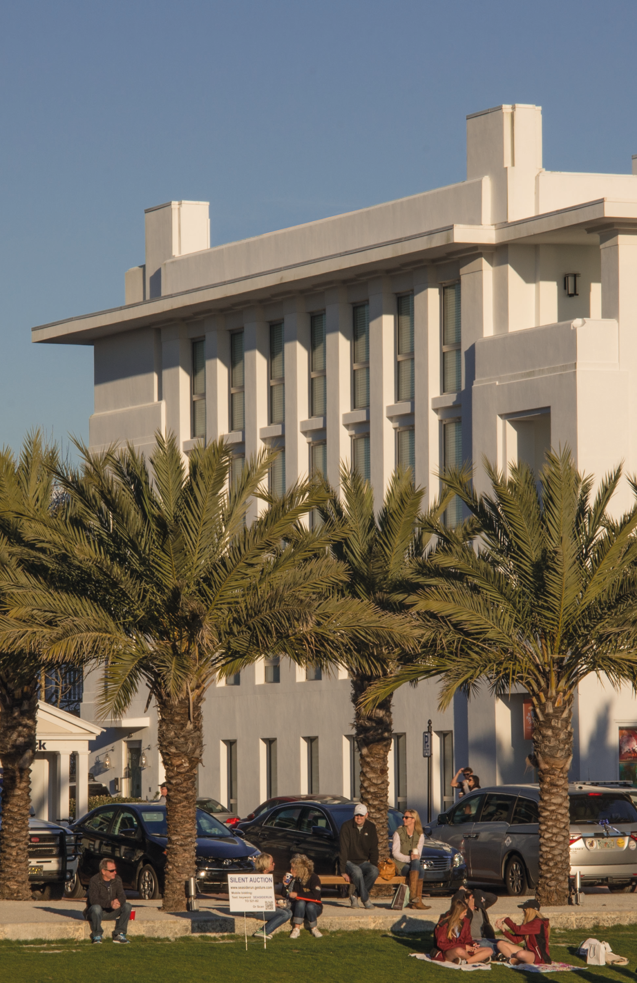
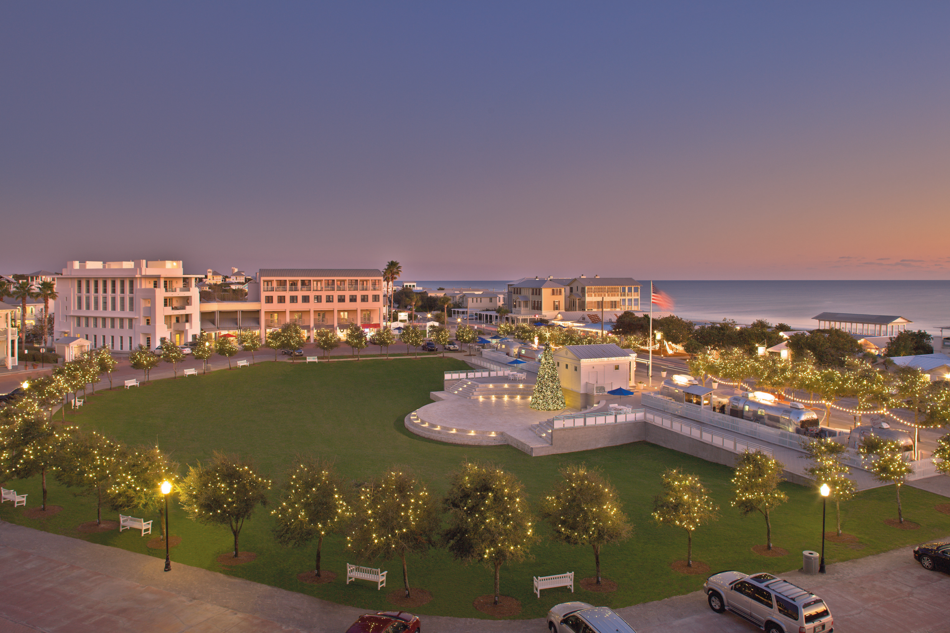
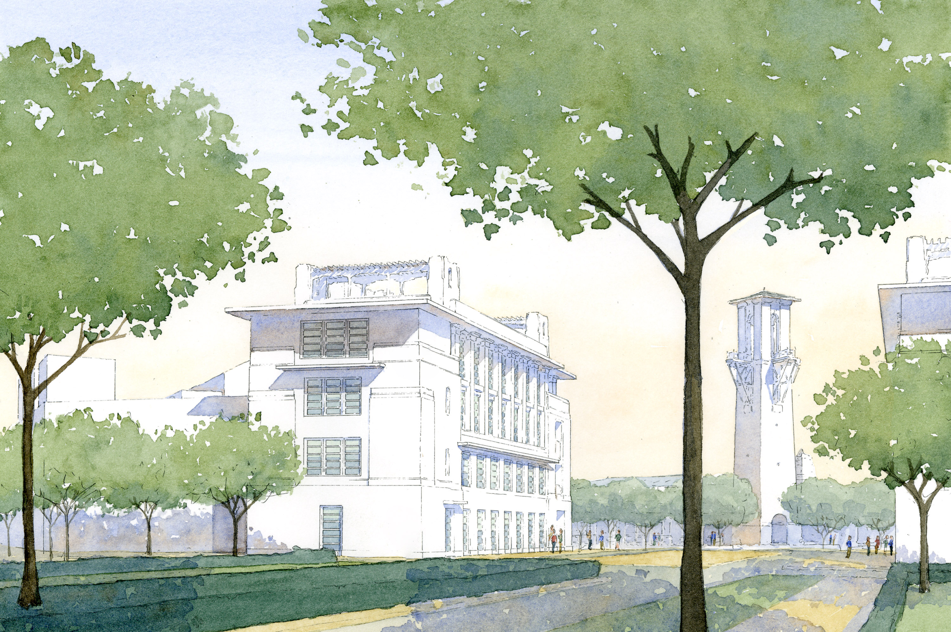
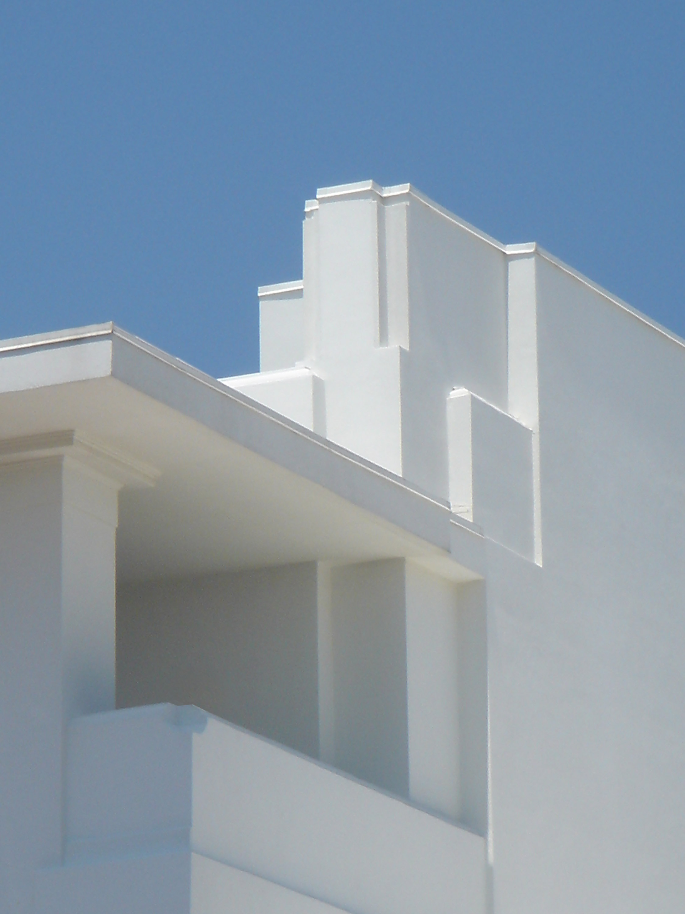
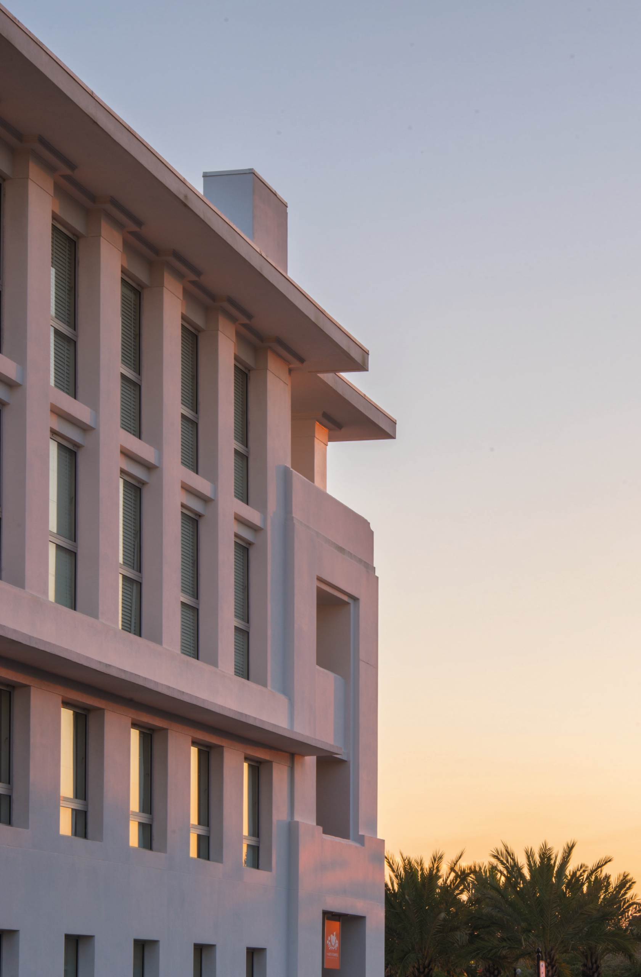
This is a four-story mixed-use building in Seaside’s Central Square with ground floor retail. There is a fifty-foot height limit, and for better or worse, the floor to floors have been reduced to accommodate a roof deck. It is a narrow building of 30 feet in width but floor plates of only 2,400 square feet have the same core requirements as the 75-foot wide Holl building. Circulation and egress are on the common property line, but one stair must discharge onto the colonnade where it competes with limited retail frontage. The residential lobby is around the corner on the avenue.