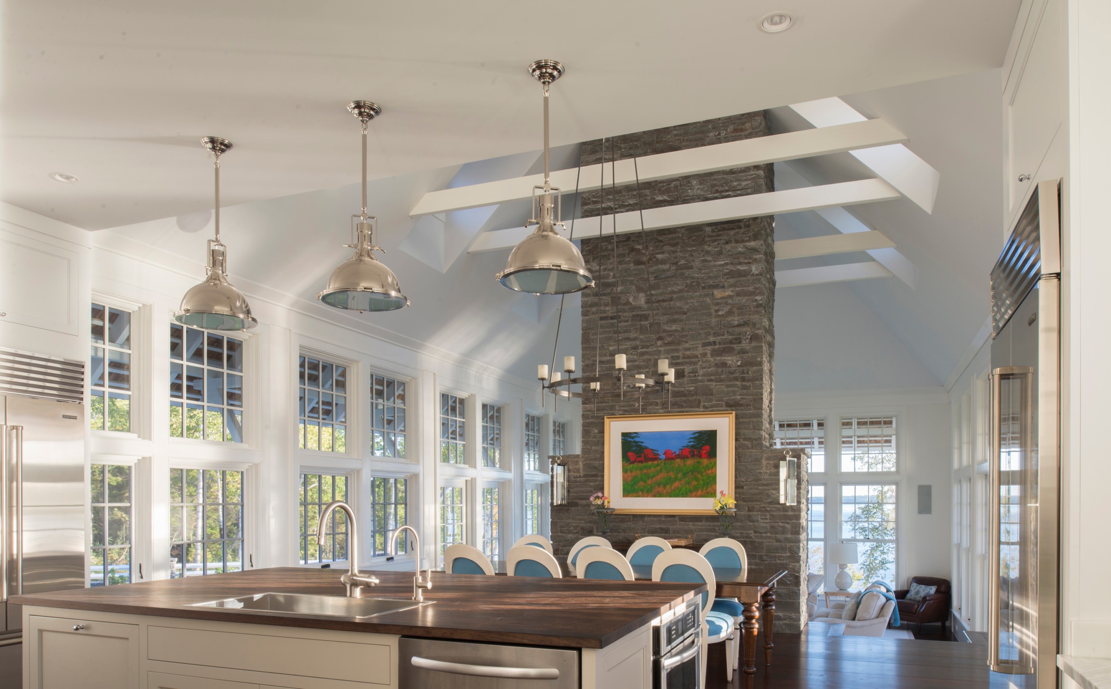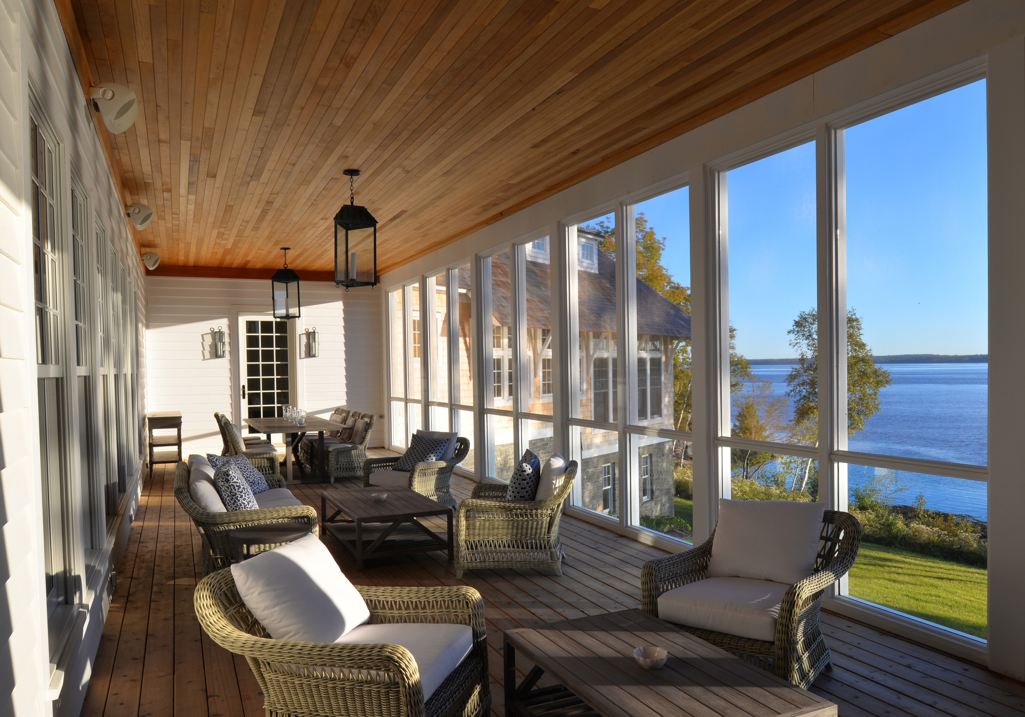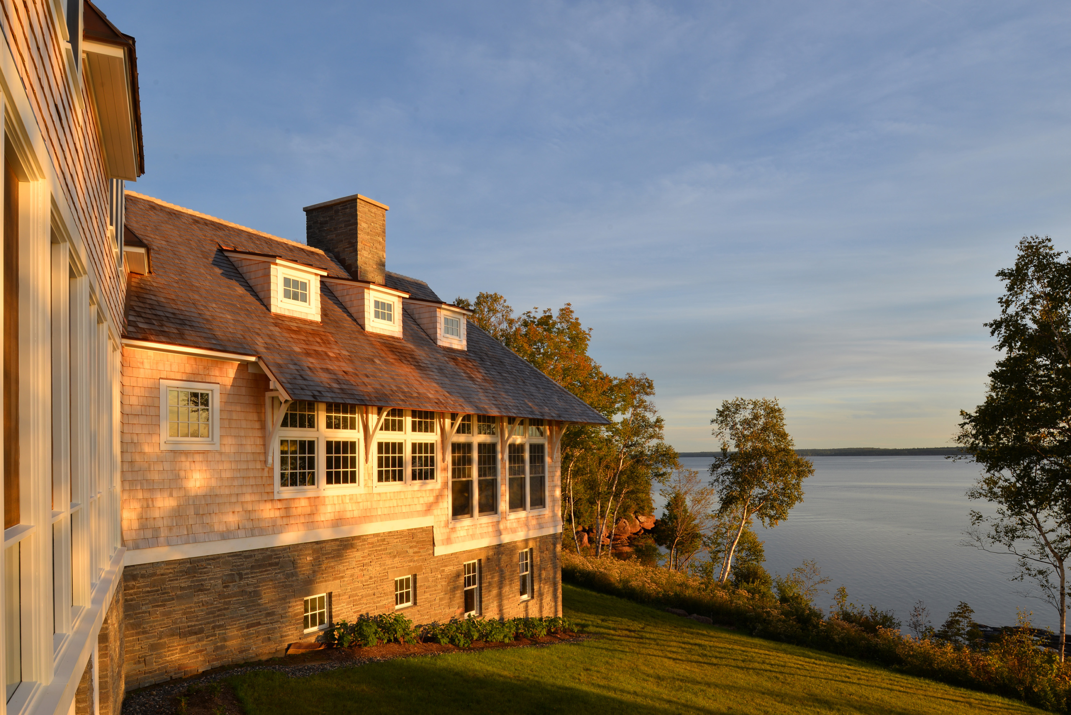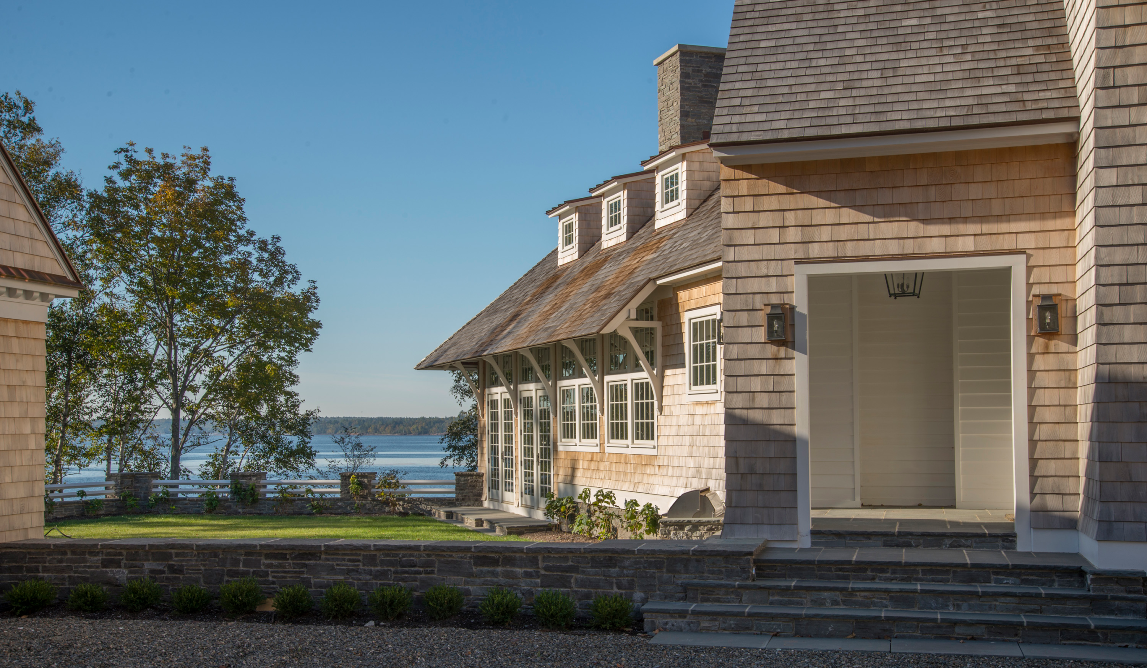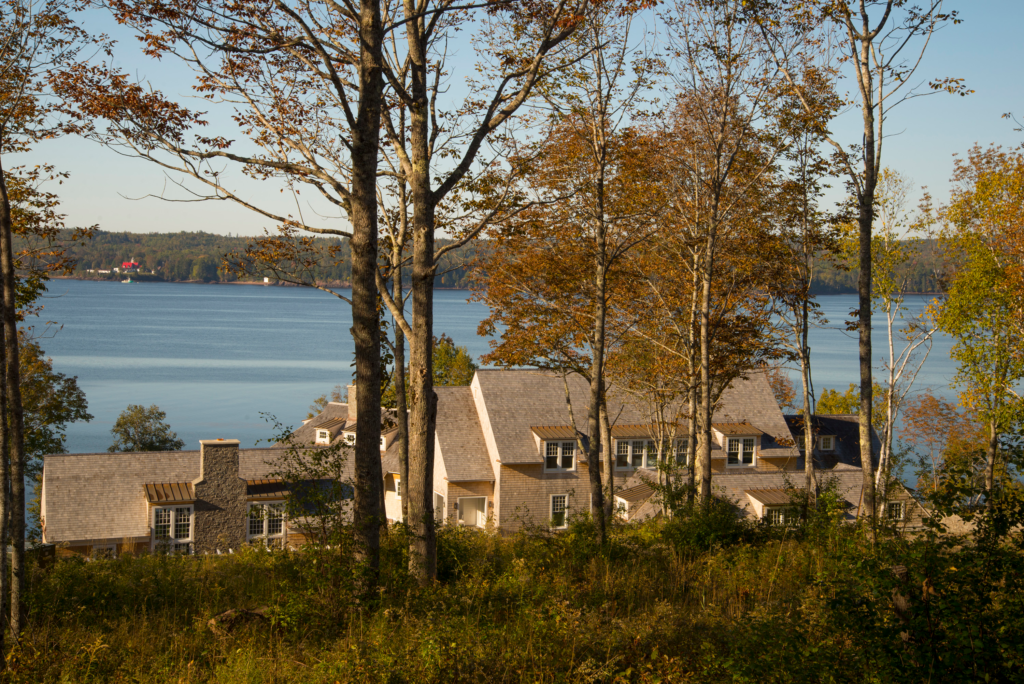
The house is set back from the river’s edge about one hundred feet. For the most part, the several buildings that make up the house are parallel to the contours so that the fall across them is minimized. They are slightly offset so they can form a series of connected outdoor terraces and have views in several directions. The main house and guesthouse both face an entry garden. The main house and pool house form an irregular pool terrace. The pool house and guesthouse help form the auto court. The main bedroom wing has a garden just beyond the entry garden that is shared by the guesthouse. The terraces all open onto one another. The house is one room wide and spreads out more or less parallel to the shoreline. Three second-floor bedrooms face the water from under dormers.