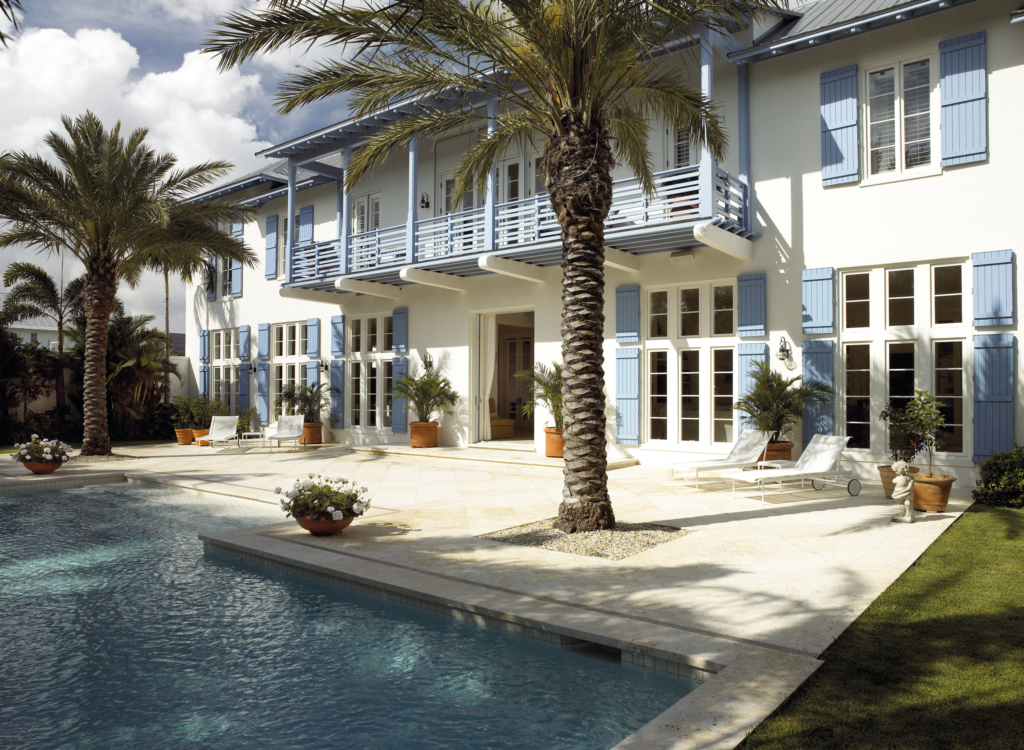
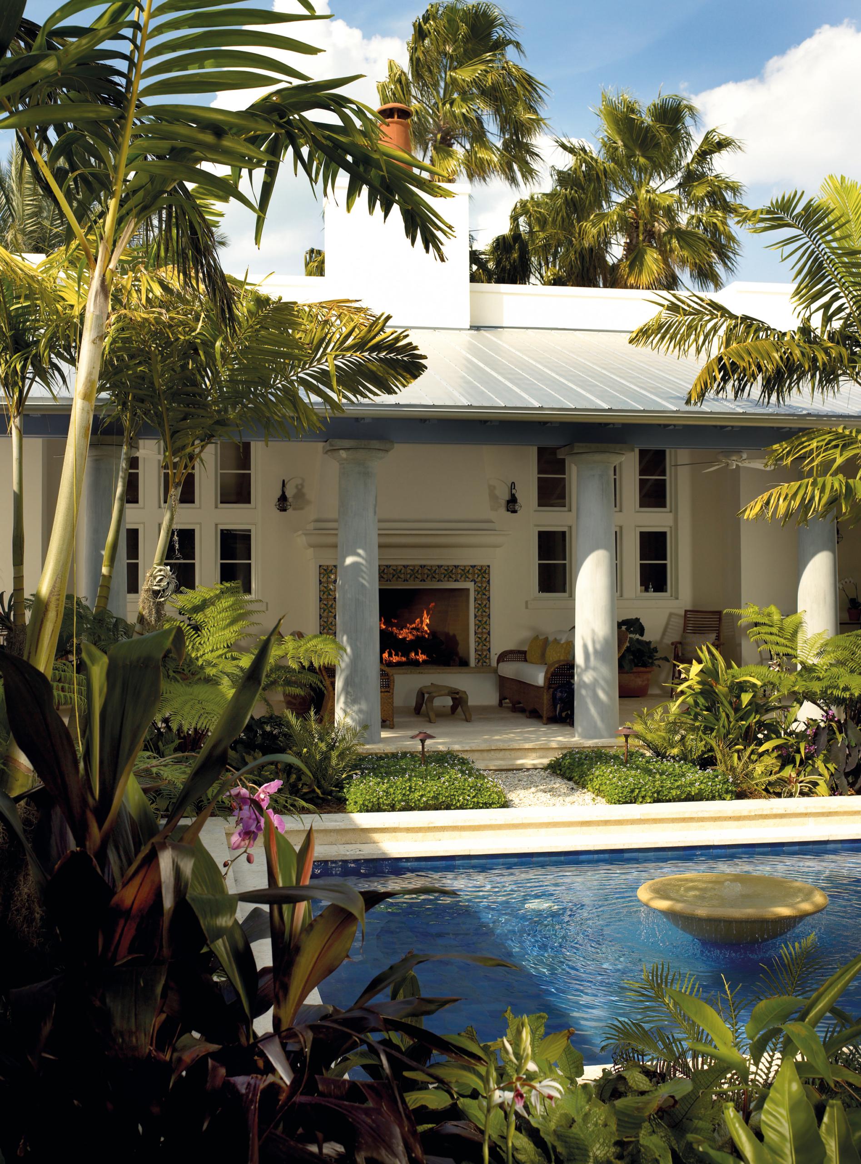
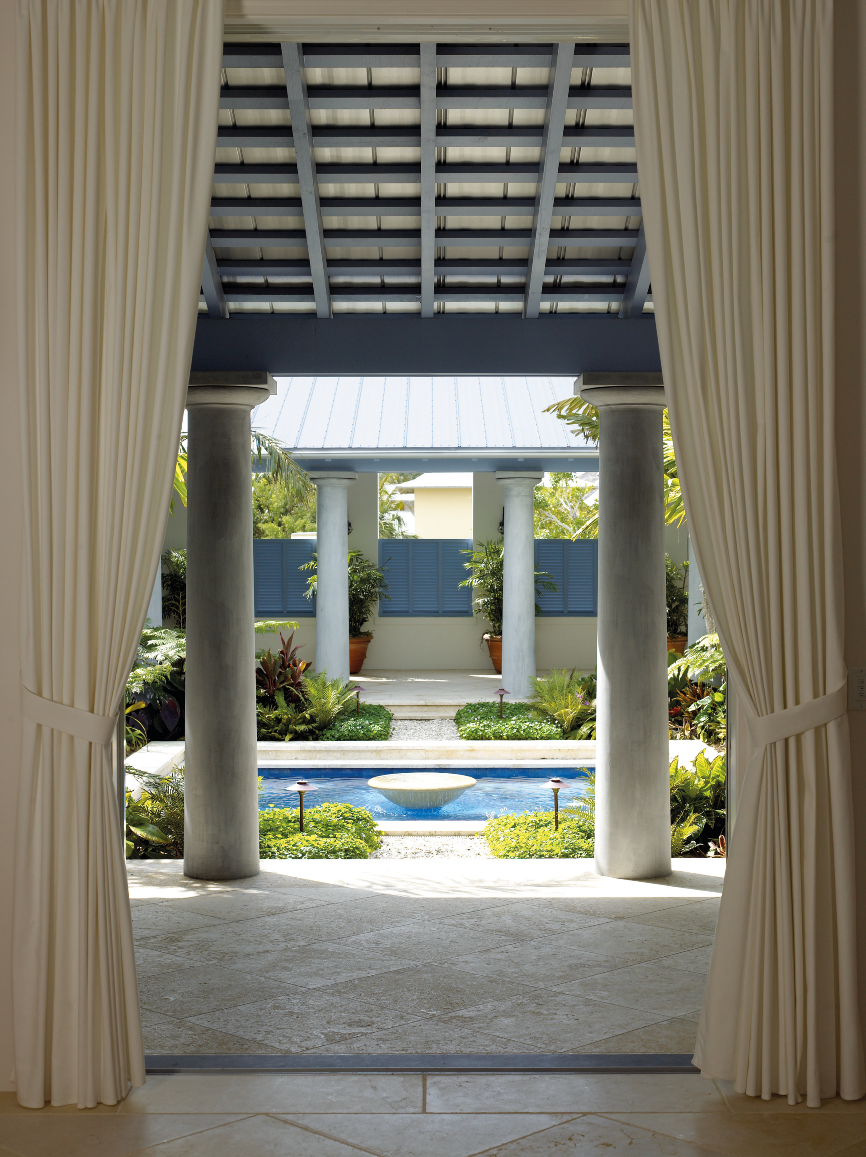
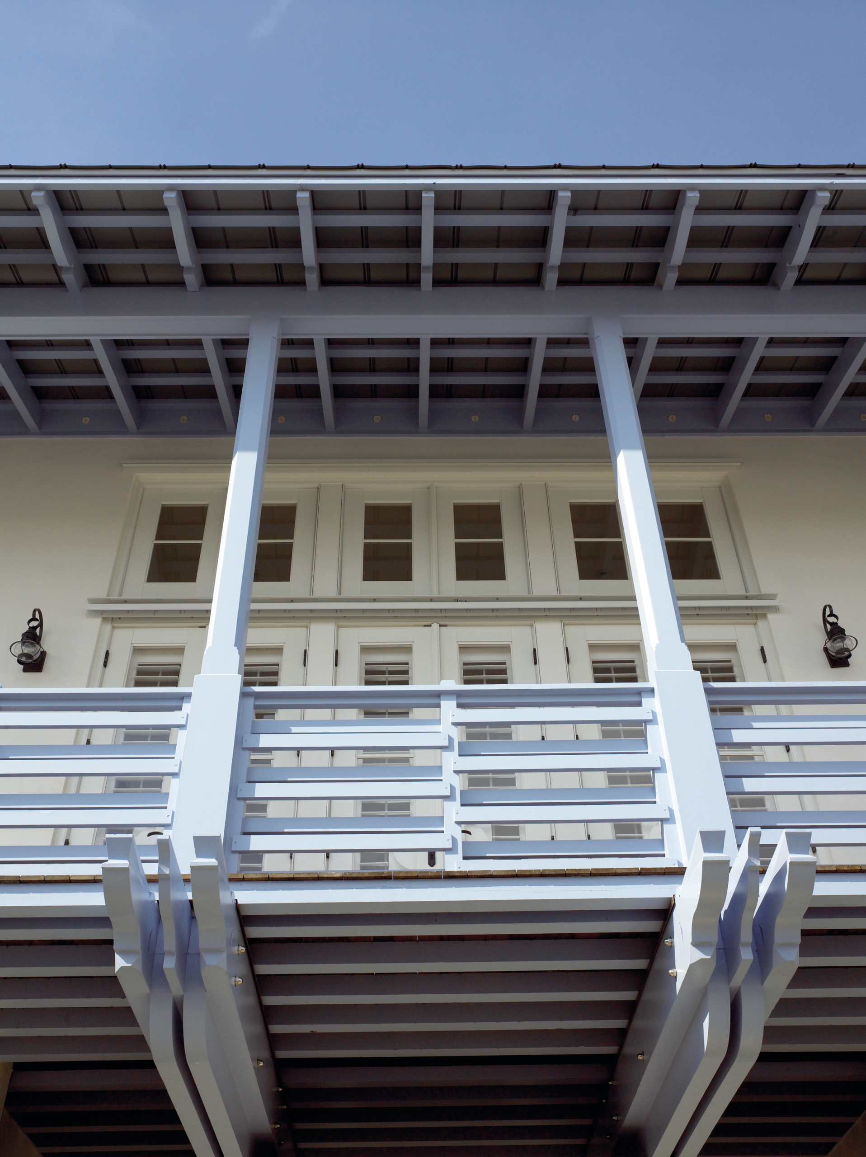
The plan has a very formal diagram that is relieved by the more informal roof plan, so that when you are in the gardens the picturesque rooflines are a foil for the formal planning. The most important public rooms enjoy a position on the site facing both the five-thousand-square-foot pool garden, and the sixty-foot atrium. Quieter secondary spaces face the atrium and the narrow twenty-eight-foot right-of-way to the south, gathering light from both sides. Service spaces are strung along the common property line in the narrow wing on the north side of the atrium, lit only by higher windows on the atrium garden.