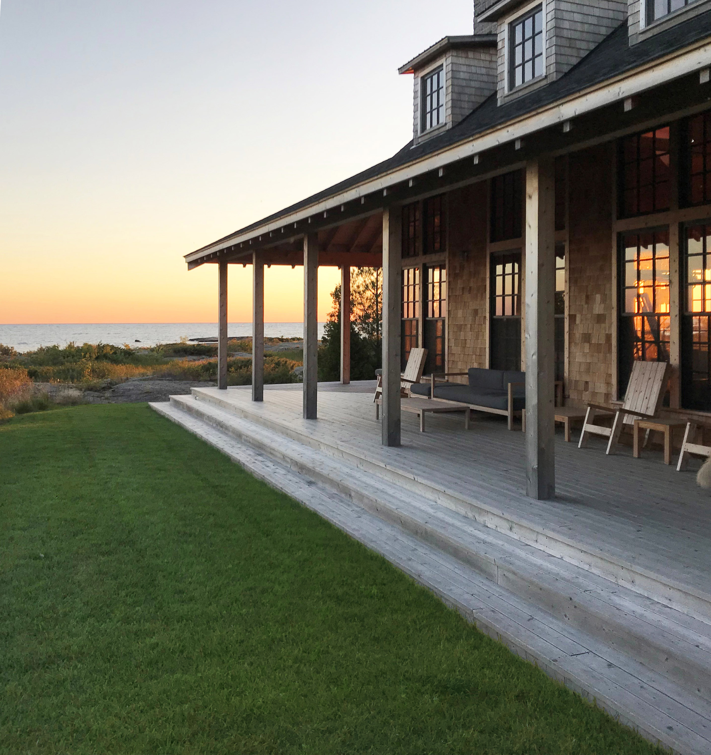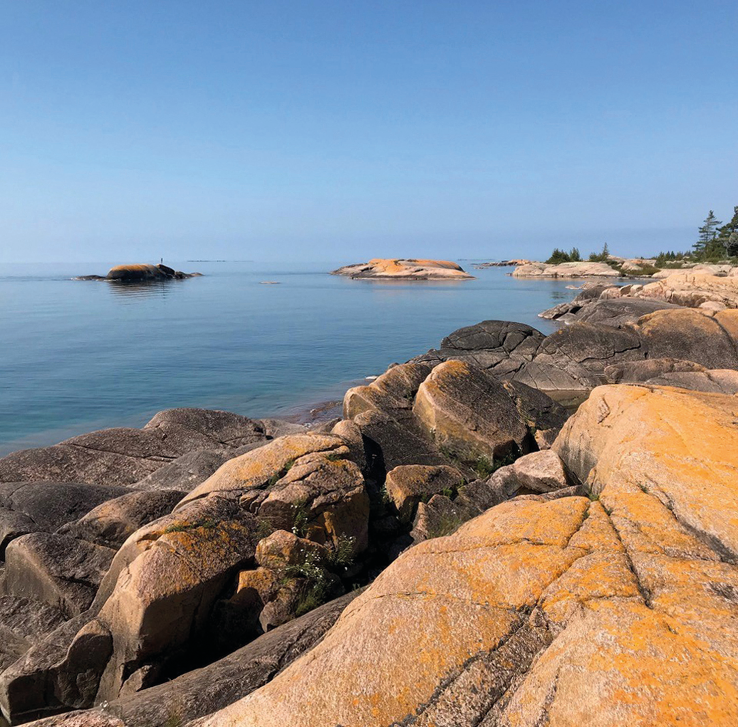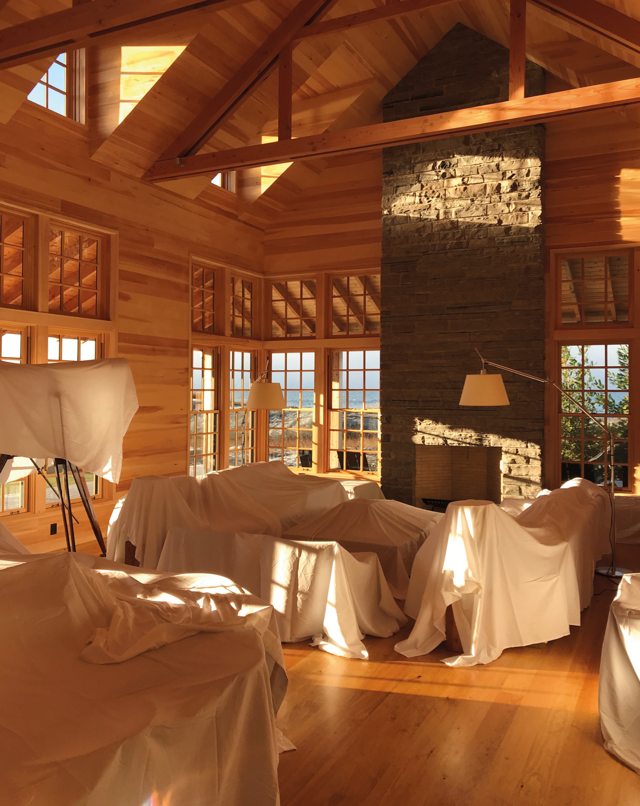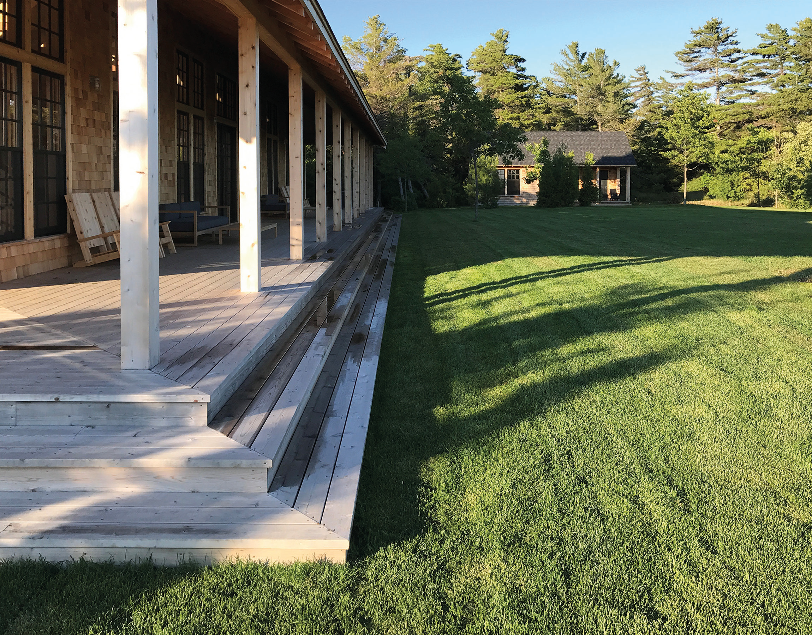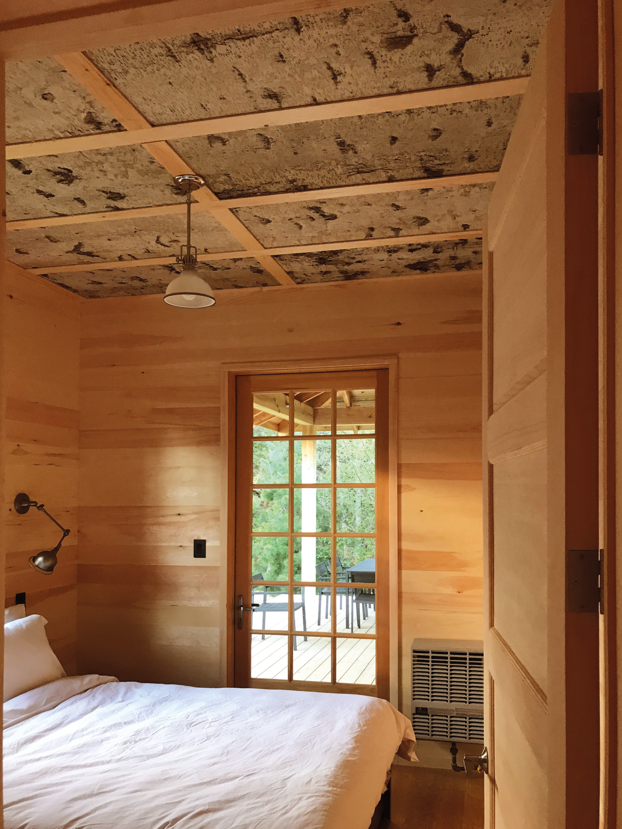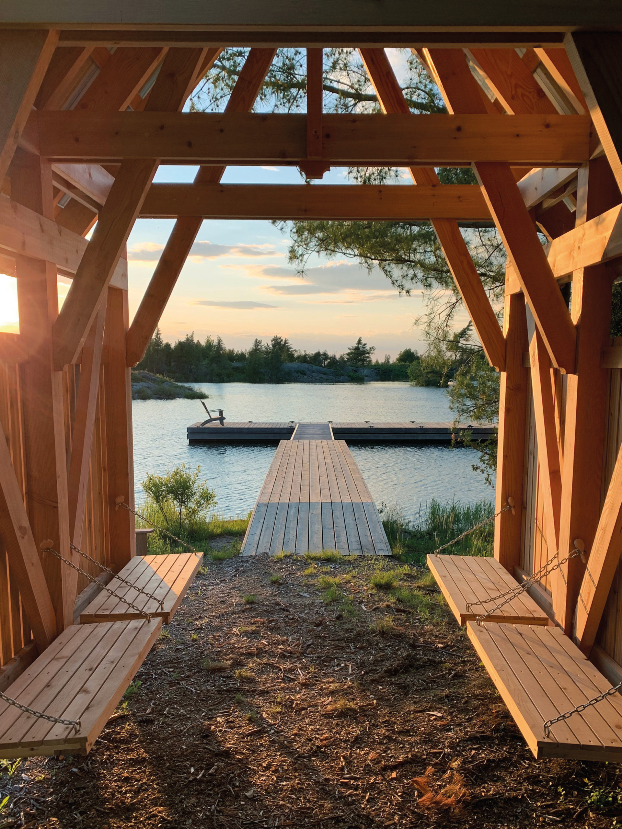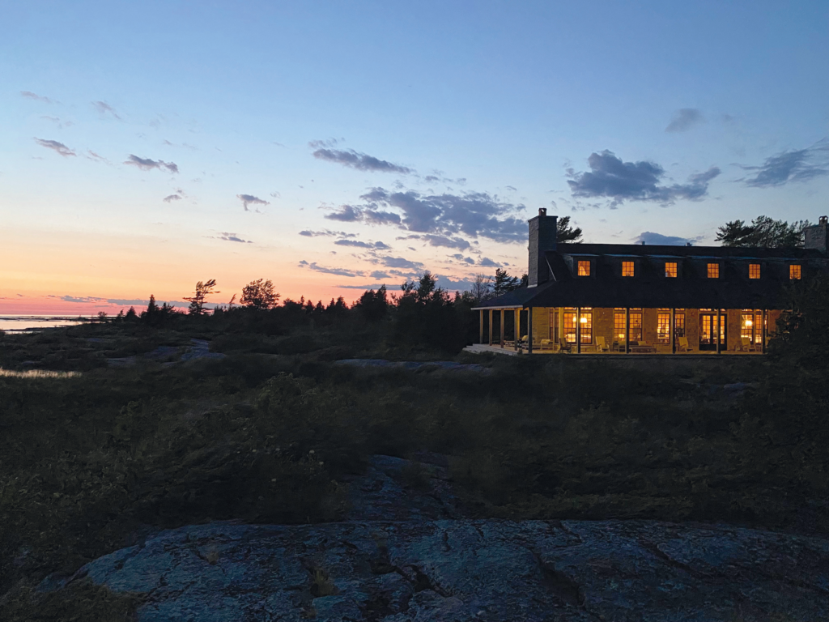
There was a fairly protracted design process, in part because there were so many possible ways to site the house and frame the views. Courtyard options would have protected the house from winds. But the final design of the main house has an assertively simple plan and roofline, and it takes advantage of views in all directions with an extravagant wrap around porch. The public rooms comprise a single, large central space, with a chimney on each end, and windows in the corners that capture the sweep of the shoreline. Dormers bring in high, direct sunlight when the sun is too high to bring it in through eye-level windows. The kitchen and two small bedrooms tuck unobtrusively into the back of the house.