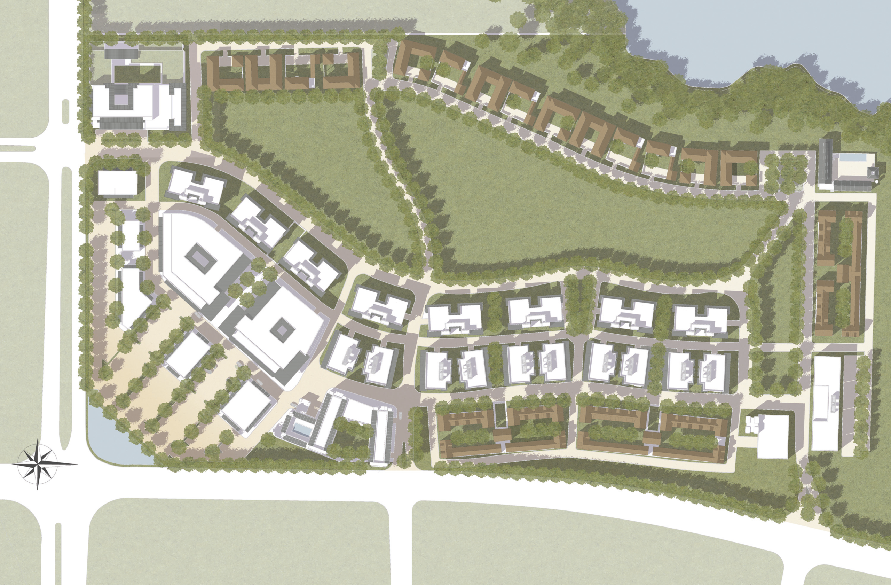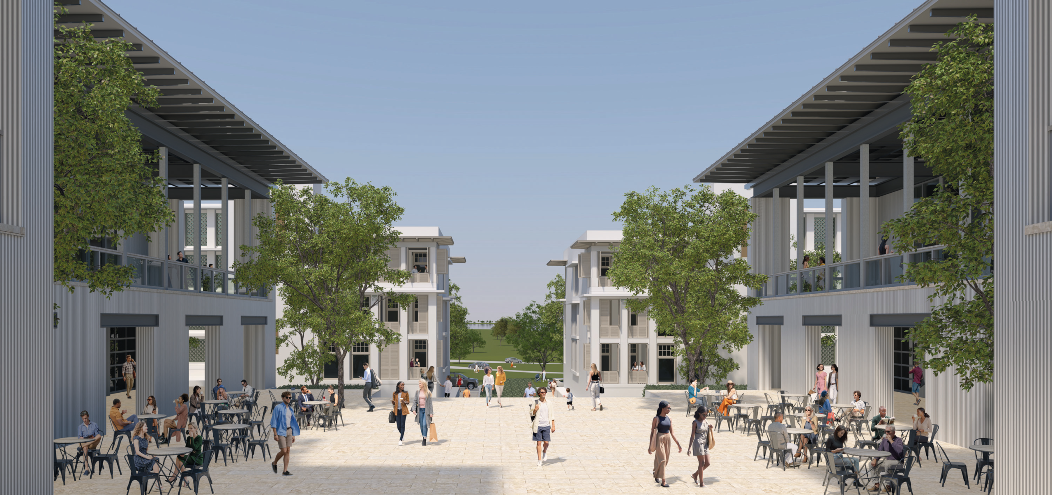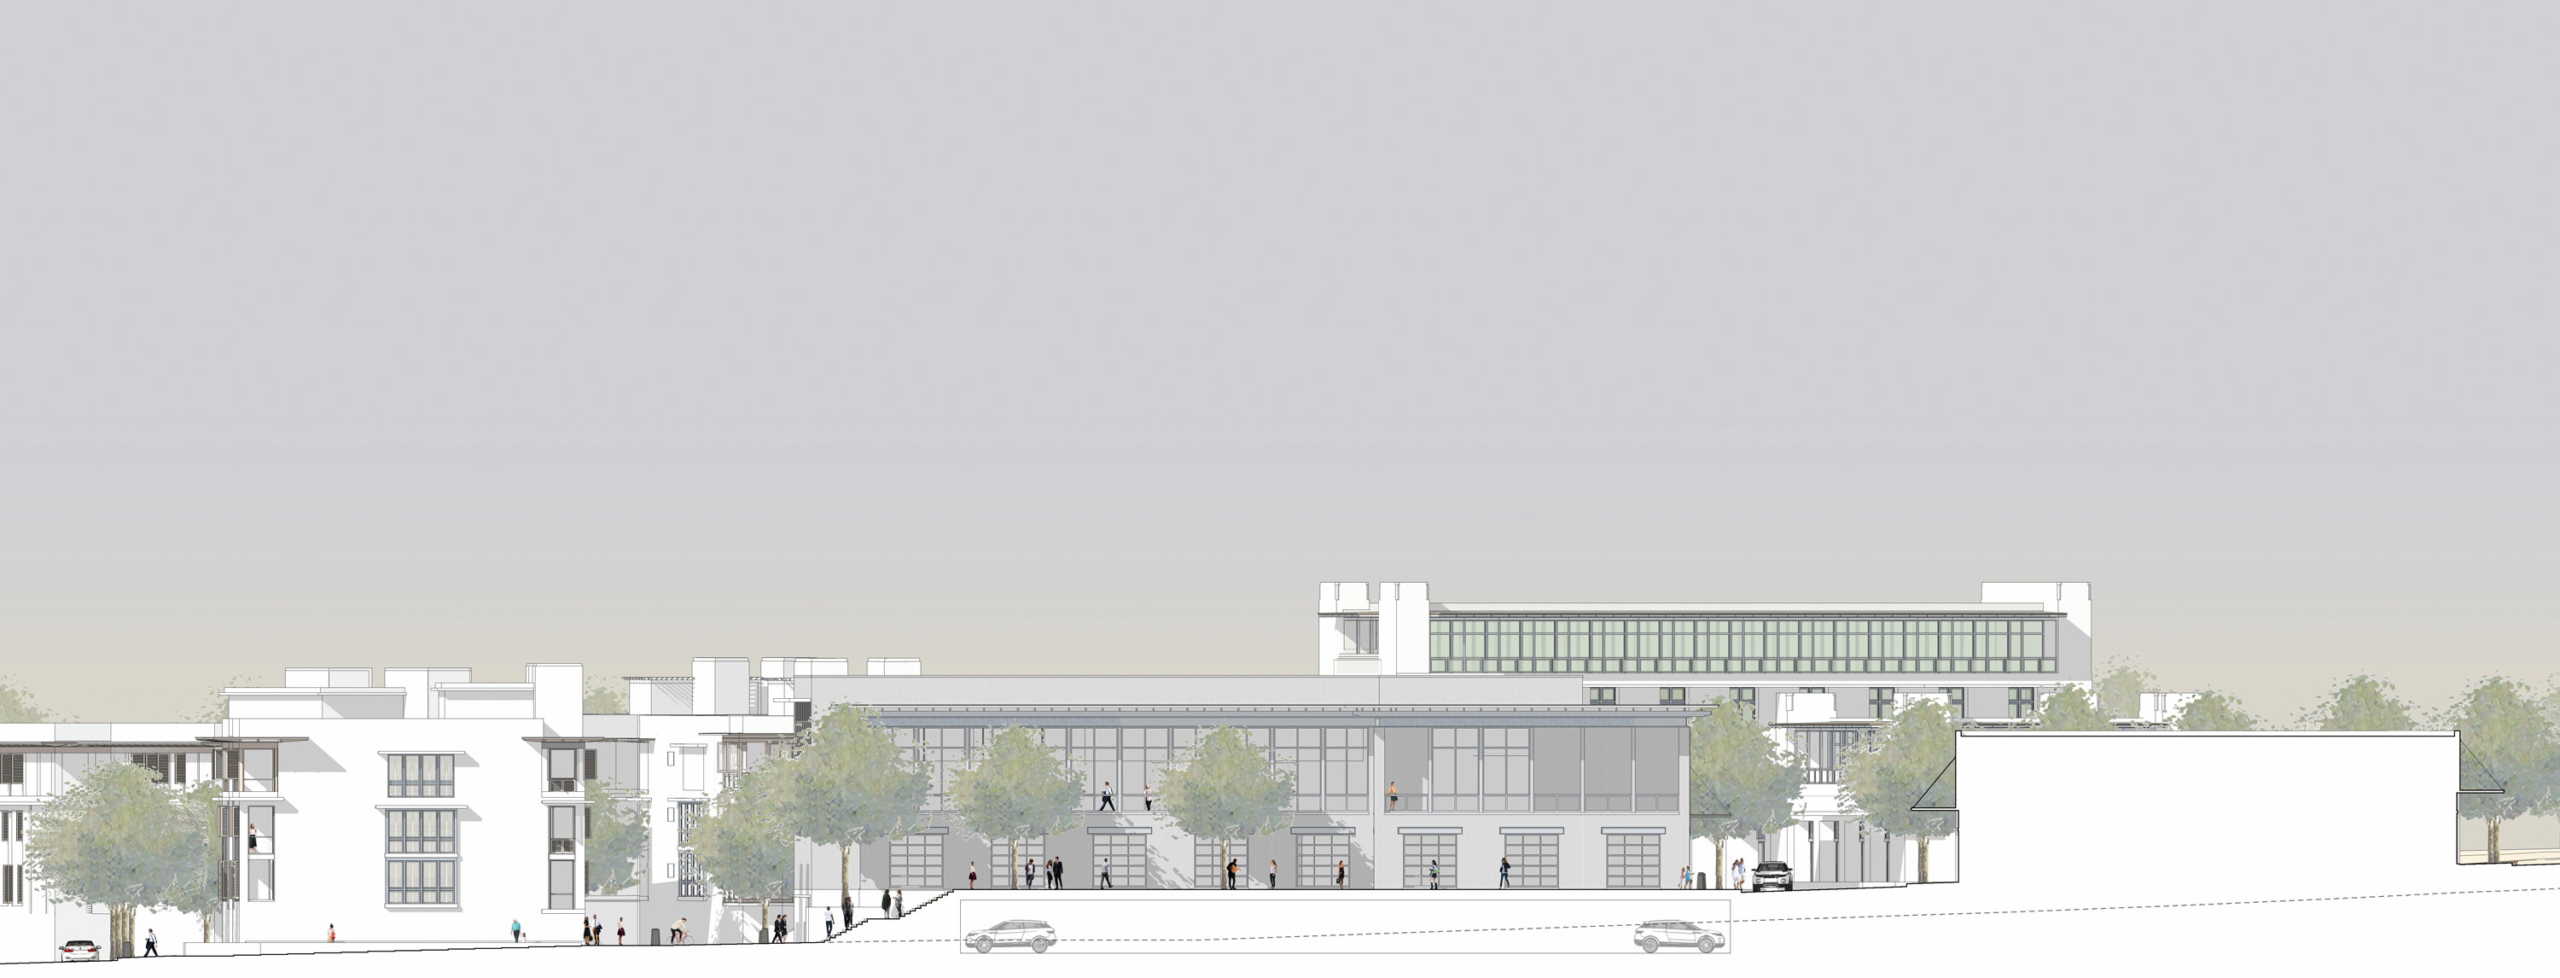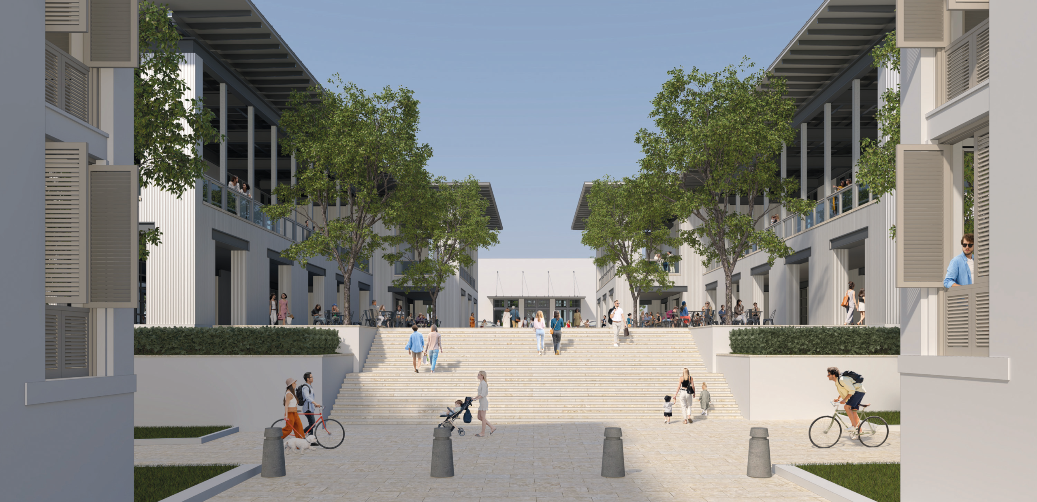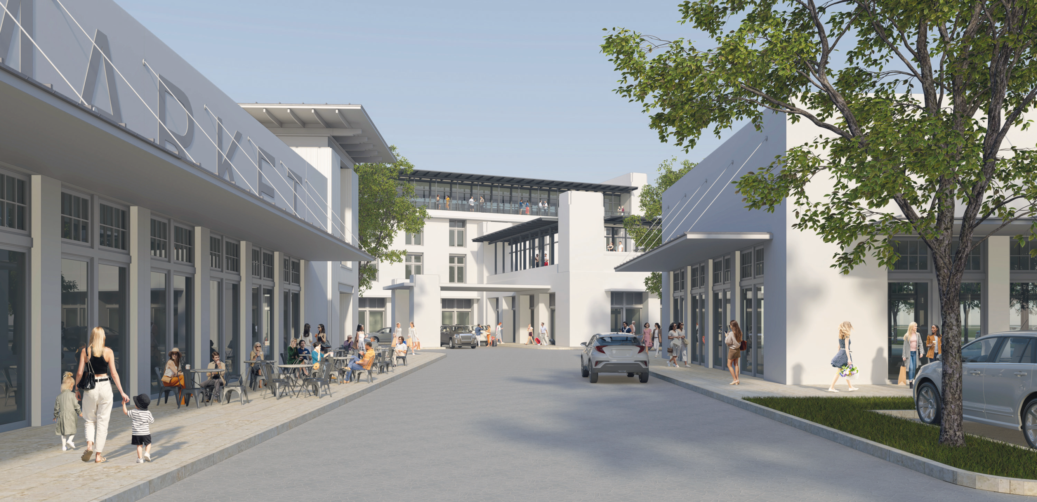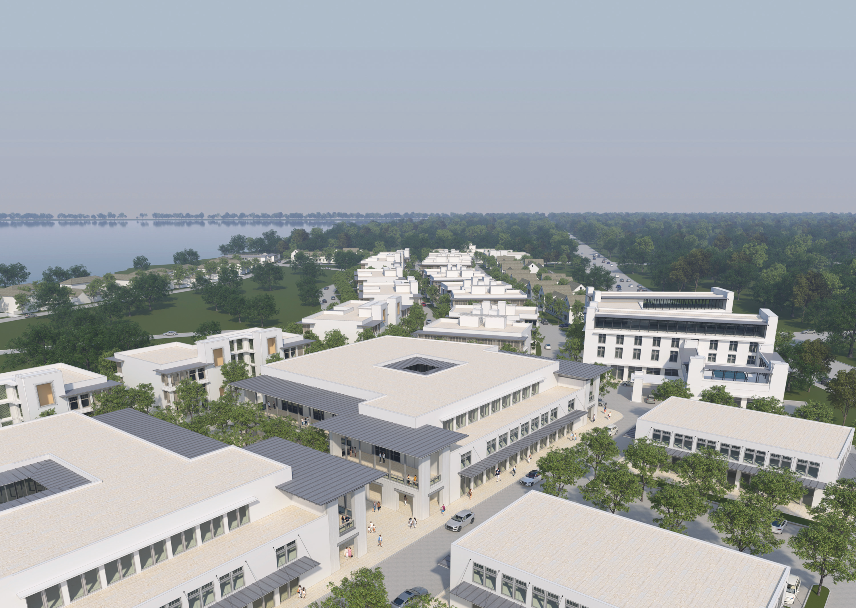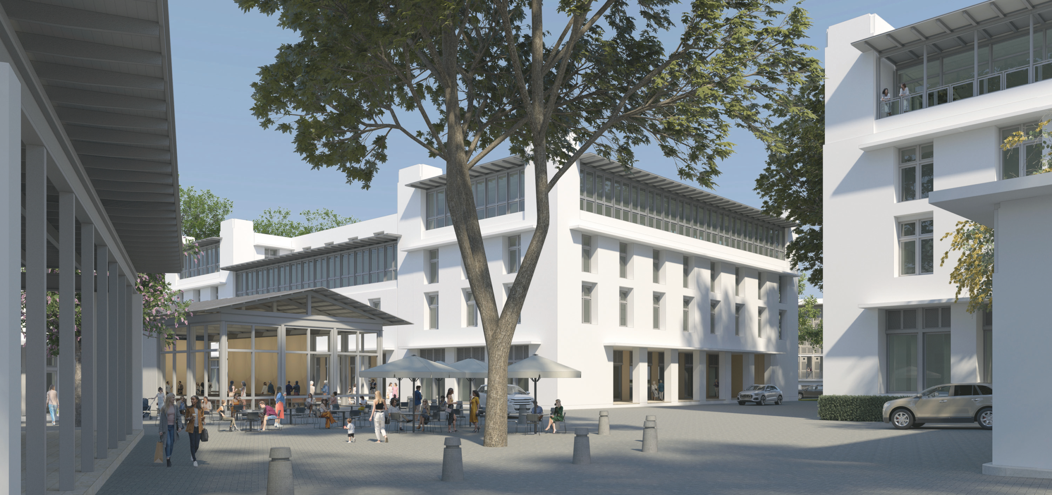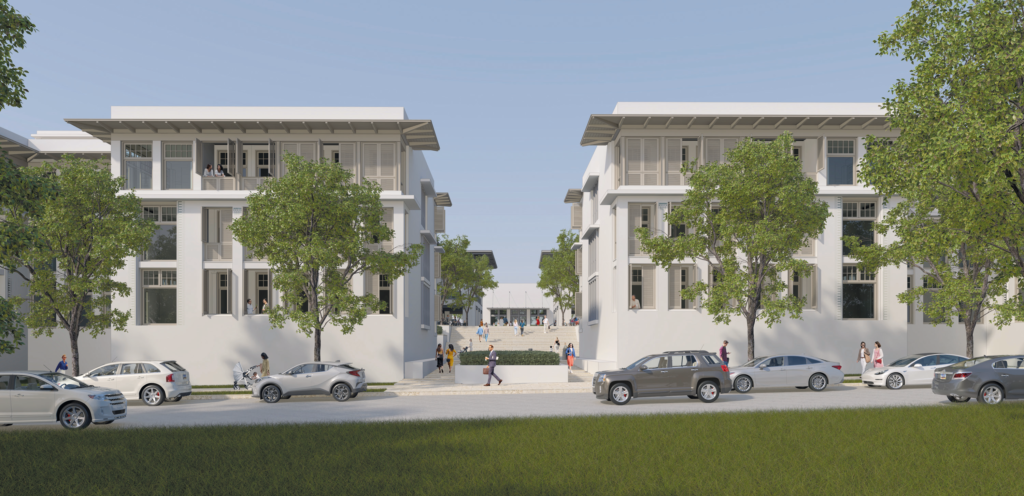
This proposal was on Windermere’s eastern town line, at the intersection of two arterials. One helps carry heavy traffic along Windermere’s eastern edge. The other, Conroy Windermere Road, carries traffic into the heart of the town, narrowing and backing up as it approaches. The large parcels at this intersection were zoned as mixed-use gateways to the lakes of Windermere. The total program is about three-quarters of a million square feet and includes retail, restaurants, offices, a hotel, an assisted living facility, a thirty-thousand-square-foot grocery store, town houses, condominiums, and about fifteen single-family houses. Parking is split nearly equally into surface lots, on-street parking, and subgrade parking beneath the hotel, the big box retail, and the housing.